Get $5,187 Cash Back
7399 WELLINGTON RD 10, Moorefield — listed at $2,074,900. Earn buyer cashback at closing. No catches, just more money in your pocket.
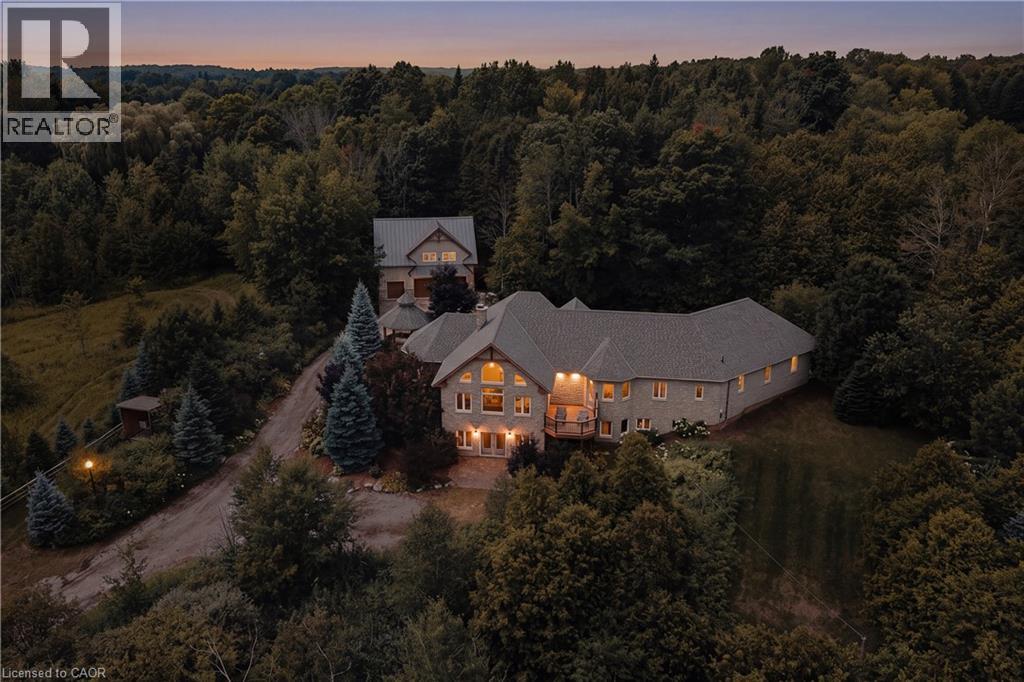
Space to live. Space to work. Space to grow. Set on over 3.5 acres, 7399 Wellington Rd 10 is a standout property offering an exceptional combination of a substantial family home, impressive outbuildings and incredible flexibility. Built in 2016, this beautifully constructed brick home features ICF construction, nearly 4,000 sq ft of above-grade living space, 5 bedrooms, 4 full bathrooms and 1 powder room. An additional 2,500+ sq ft basement provides tremendous potential for future living space, recreation, storage or a customized setup to suit your needs. Radiant in-floor heating throughout provides consistent comfort, while the spacious kitchen is designed for everyday living and entertaining with an oversized chef's refrigerator, gas oven and gas BBQ hook-up. A generator connection directly into the electrical panel adds another layer of convenience and peace of mind. Outside, the property truly separates itself from the rest. In addition to the attached 2-car garage, there are two barns, both equipped with power and 220V service. The impressive 2,400 sq ft shop, built in 2019, features soaring ceilings and an oversized garage door, making it ideal for contractors, trades, collectors, hobbyists, equipment, boats, trailers or recreational vehicles. The rear barn also offers power and water and could be enclosed further if desired. With expansive acreage, outstanding utility and a home built for comfort and scale, this is a rare opportunity for buyers looking for more than just a house. Whether you need room for business, hobbies, family or all of the above, this property delivers the space and versatility that are increasingly hard to find. (id:60164)
| Room | Level | Dimensions |
|---|---|---|
| Recreation room | Second level | 19'2'' x 39'3'' |
| Bedroom | Second level | 17'0'' x 12'0'' |
| 3pc Bathroom | Second level | 6'3'' x 8'7'' |
| Bedroom | Second level | 19'9'' x 12'10'' |
| 3pc Bathroom | Second level | 5'10'' x 8'10'' |
| Bedroom | Second level | 19'5'' x 11'10'' |
| Other | Main level | 27'2'' x 39'3'' |
| Laundry room | Main level | 17'6'' x 12'11'' |
| 2pc Bathroom | Main level | 5'1'' x 8'3'' |
| Office | Main level | 11'4'' x 11'11'' |
| 4pc Ensuite bath | Main level | 13'0'' x 12'6'' |
| Primary Bedroom | Main level | 27'9'' x 12'6'' |
| Living room | Main level | 17'0'' x 19'11'' |
| Kitchen | Main level | 28'11'' x 16'8'' |
| Dining room | Main level | 11'10'' x 11'6'' |
| Foyer | Main level | 11'10'' x 8'8'' |
What are the ongoing costs beyond the mortgage?+
Budget for annual property taxes of $8,730, heating is radiant heat, in floor heating. Always verify the latest figures with your agent before making an offer — these change yearly.
What's the parking situation?+
This property includes 17 spaces — Attached Garage.
Does it have a basement, and is it finished?+
Yes — Unfinished, Full. A finished basement adds meaningful living space beyond the listed square footage.
Is there air conditioning?+
Yes — central air conditioning cooling is in place.
How is the home heated? Is it efficient?+
Heating is radiant heat, in floor heating. Ask for past utility bills to understand real heating costs.
Is 7399 WELLINGTON RD 10 a good fit for a growing family?+
With 4 bedrooms and 4 bathrooms (3859 sq ft), there's room for kids plus a guest room or home office. The 2-storey layout keeps living and sleeping areas separated.
Ask About This Property
Nearby Places
Searching nearby places…
Similar listings
 For Sale2 days50
 For Sale98 days48
 For Sale3 days42
 For Sale71 days50

The listing data above is provided under copyright by the Canadian Real Estate Association. While the information is considered reliable, its accuracy is not guaranteed by the Canadian Real Estate Association or getsetsold.ca. Neither getsetsold.ca nor its affiliates make any representations or warranties, express or implied, regarding the accuracy or completeness of the information presented here.